
For more information regarding the value of a property, please contact us for a free consultation.
Key Details
Sold Price $850,000
Property Type Single Family Home
Sub Type Single Family Residence
Listing Status Sold
Purchase Type For Sale
Square Footage 3,021 sqft
Price per Sqft $281
Subdivision Oasis/West Vlgs Ph 2
MLS Listing ID N6144841
Sold Date 09/15/26
Bedrooms 4
Full Baths 3
Half Baths 1
HOA Fees $362/qua
HOA Y/N Yes
Annual Recurring Fee 4352.0
Year Built 2023
Annual Tax Amount $13,061
Lot Size 9,147 Sqft
Acres 0.21
Property Sub-Type Single Family Residence
Source Stellar MLS
Property Description
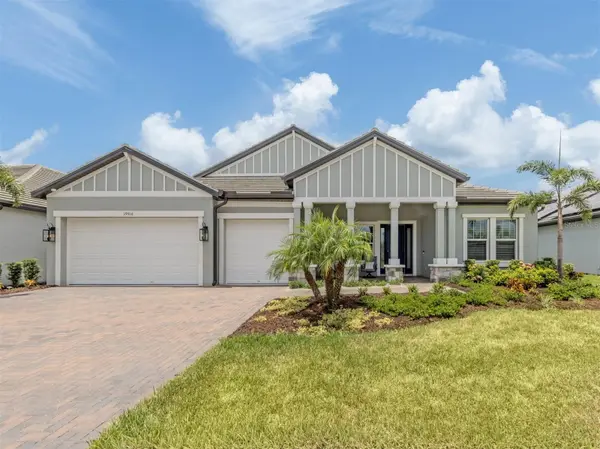
Experience luxury, space and exceptional design in this stunning lakefront pool home within the gated Oasis community of Wellen Park. Built in 2023, this impressive Interlude model offers over 3,000 square feet of thoughtfully designed living space with four bedrooms, 3.5 baths, a versatile flex room ideal for a home office, media room or playroom, and an oversized three-car garage featuring a durable epoxy-coated floor. Designed for everyday living and effortless entertaining, the open-concept floor plan showcases soaring ceilings, hurricane-impact windows, recessed lighting, custom cabinetry, quartz countertops, brushed gold fixtures, and a premium Sonos whole-home sound system conveniently controlled from your phone. The spacious great room is highlighted by a stunning custom feature wall featuring a sleek electric fireplace, illuminated display shelving, and elegant stone backsplashes that create a dramatic designer focal point that adds warmth and sophistication. The chef's kitchen is the heart of the home, offering stainless steel appliances, abundant quartz counter space, a large center island with breakfast seating and generous storage. Expansive sliding glass doors open to the covered lanai, where you'll enjoy your private pool overlooking tranquil lake views and breathtaking western sunsets. The luxurious primary suite is a private retreat featuring a large walk-in closet and spa-inspired bath with dual quartz vanities, a freestanding soaking tub, and an oversized walk-in shower with dual shower heads. A desirable split-bedroom design provides privacy for family and guests with three additional bedrooms, a Jack-and-Jill bath and a third full bath that also serves as a convenient pool bath. Beautifully landscaped and meticulously maintained, this home also offers a welcoming front porch perfect for evening visits with the neighbors. Residents of Oasis enjoy resort-style amenities including a clubhouse, pool, pickleball courts, recreational trails and a dog park. Ideally in the heart of Wellen Park, you'll be just minutes from downtown Wellen, CoolToday Park, shopping, dining, golf, beautiful Gulf beaches and all the Venice area has to offer. This exceptional home offers the ideal combination of luxury, comfort and Florida lifestyle you've been dreaming of. The property is not in a flood zone. LOMR available.
Location
State FL
County Sarasota
Community Oasis/West Vlgs Ph 2
Area 34293 - Venice
Zoning V
Rooms
Other Rooms Attic, Den/Library/Office, Formal Dining Room Separate, Great Room, Inside Utility
Interior
Interior Features Built-in Features, Eat-in Kitchen, High Ceilings, Living Room/Dining Room Combo, Open Floorplan, Primary Bedroom Main Floor, Solid Surface Counters, Solid Wood Cabinets, Split Bedroom, Walk-In Closet(s), Window Treatments
Heating Central, Electric
Cooling Central Air
Flooring Tile
Fireplaces Type Electric
Furnishings Unfurnished
Fireplace true
Appliance Cooktop, Dishwasher, Disposal, Dryer, Electric Water Heater, Microwave, Refrigerator, Tankless Water Heater, Washer
Laundry Inside, Laundry Room
Exterior
Exterior Feature Sidewalk
Parking Features Garage Door Opener
Garage Spaces 3.0
Pool Gunite, In Ground, Lighting, Outside Bath Access, Salt Water, Screen Enclosure
Community Features Association Recreation - Owned, Clubhouse, Community Mailbox, Deed Restrictions, Dog Park, Gated Community - No Guard, Golf Carts OK, Pool, Street Lights
Utilities Available Cable Connected, Electricity Connected, Public, Sewer Connected, Sprinkler Meter, Underground Utilities, Water Connected
Amenities Available Clubhouse, Gated, Maintenance, Pickleball Court(s), Pool, Trail(s)
Waterfront Description Lake Front
View Y/N Yes
Water Access No
View Water
Roof Type Tile
Porch Front Porch, Rear Porch, Screened
Attached Garage true
Exposure Northeast
Garage true
Private Pool Yes
Building
Lot Description Sidewalk, Paved
Story 1
Entry Level One
Foundation Slab
Lot Size Range 0 to less than 1/4
Builder Name MI Homes
Sewer Public Sewer
Water Public
Architectural Style Coastal
Structure Type Concrete,Stucco
New Construction false
Others
Pets Allowed Yes
HOA Fee Include Pool,Maintenance Grounds,Private Road,Recreational Facilities
Senior Community No
Pet Size Extra Large (101+ Lbs.)
Ownership Fee Simple
Monthly Total Fees $362
Acceptable Financing Cash, Conventional
Membership Fee Required Required
Listing Terms Cash, Conventional
Num of Pet 3
Special Listing Condition None
Read Less Info
Want to know what your home might be worth? Contact us for a FREE valuation!

Our team is ready to help you sell your home for the highest possible price ASAP

© 2026 My Florida Regional MLS DBA Stellar MLS. All Rights Reserved.
Bought with Mark Singer FINE PROPERTIES
Nearby Locations
GET MORE INFORMATION
